





In Florida, commercial spaces must do more than look impressive. Hotels welcome guests from around the world, restaurants compete to create memorable dining experiences, and retail stores work to turn everyday visits into reasons to return. Across these settings, interior design plays an important role in shaping how people experience a business.
The most successful spaces balance visual appeal with practical decisions. Materials must withstand regular use, layouts should support smooth movement, and even the smallest details need to contribute to a consistent environment. For property owners and designers, the challenge is creating interiors that feel distinctive without sacrificing comfort or functionality.
Florida’s Commercial Spaces Are About More Than Appearances
Florida’s hospitality and retail industries serve a diverse mix of residents, business travelers, and tourists. Orlando alone welcomed more than 75.3 million visitors in 2024, according to Visit Orlando’s visitor report. This level of activity underscores the need for commercial environments that can handle high foot traffic while staying welcoming.
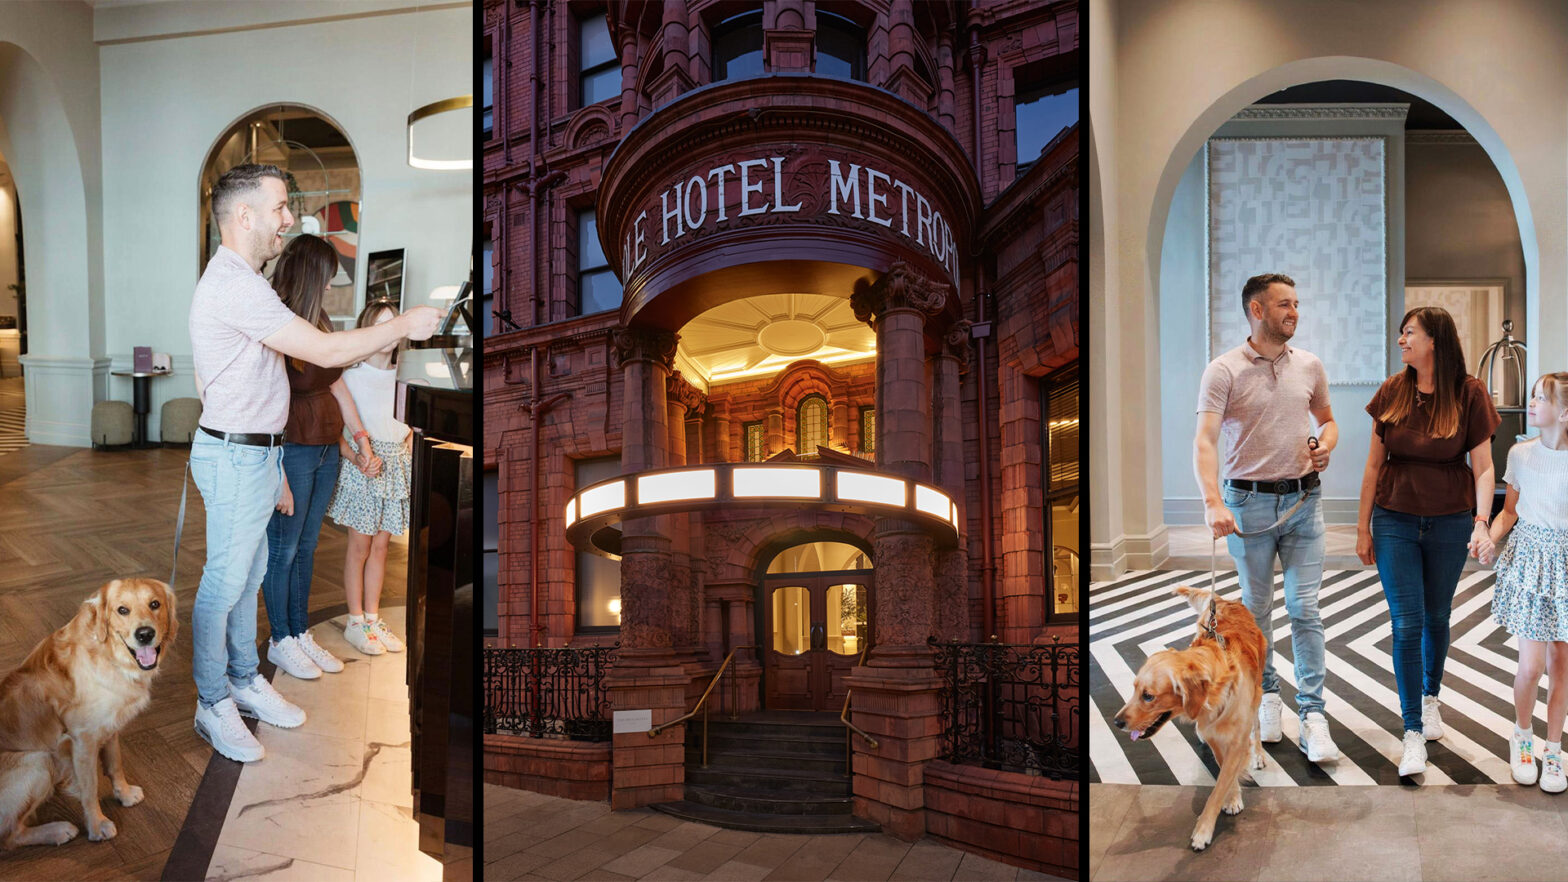
In luxury hotels, the design experience often begins before guests reach their rooms. A thoughtfully arranged lobby, comfortable seating, considered lighting, and coordinated finishes can establish a sense of quality from the moment someone walks through the door. Restaurants use similar principles, combining atmosphere with layouts that help staff work efficiently and guests feel at ease.
Retail spaces face a slightly different challenge. Displays need to attract attention, circulation routes should feel intuitive, and fixtures must support changing merchandise and seasonal campaigns. Across all three settings, good design considers how people actually use a space rather than focusing exclusively on how it appears in photographs.
The Small Design Details That Shape the Visitor Experience
Large architectural features may define a property’s overall look, but smaller design decisions often determine whether the space works well day after day. Door hardware, lighting placement, storage, surface finishes, and restroom layouts all influence the experience of employees and visitors.
Restrooms deserve the same level of attention as reception areas, dining rooms, and retail floors. Although they are primarily functional spaces, their layout, finishes, and overall condition can influence how visitors perceive a business. Privacy, durability, and ease of maintenance matter most in properties that welcome a steady flow of guests throughout the day.
For businesses planning a renovation or fitting out a new property in Central Florida, researching commercial restroom partition vendors in Orlando, FL can help when comparing partition styles, materials, and configurations. Considering these details during the design stage makes it easier to create a restroom that matches the rest of the property while meeting everyday operational needs.
Balancing Style, Durability, and Everyday Use
Florida’s climate makes material selection an important part of commercial interior planning. Humidity, frequent cleaning, and heavy use can affect how surfaces and fixtures perform over time. A finish that looks beautiful at installation may not be the best long-term choice if it requires constant upkeep or shows wear quickly.
Designers can address these concerns by evaluating materials based on intended use, maintenance needs, and expected lifespan. Durable surfaces in high-traffic areas, easy-to-clean finishes in shared facilities, and quality hardware in frequently used spaces can help preserve an interior’s appearance without making maintenance unnecessarily complicated.
Consider accessibility from the beginning rather than as a final adjustment. Reviewing the official ADA Standards for Accessible Design helps project teams understand relevant federal requirements for accessible buildings and facilities. Thoughtful planning can support more inclusive movement through entrances, corridors, restrooms, and shared areas while helping avoid expensive changes later.
Designing Commercial Interiors That Adapt Over Time
A commercial space rarely stays unchanged throughout its lifespan. Hotels refresh their public areas, retailers update layouts to reflect new products, and restaurants may need to accommodate different service styles. Interiors that allow for practical updates can therefore offer lasting value.
A flexible design approach can also help businesses manage future updates without disrupting their overall identity. Choosing versatile furniture, durable finishes, and practical fixtures makes it easier to refresh a space as customer expectations change. Instead of redesigning an entire interior, property owners can focus on targeted improvements that boost comfort, functionality, and visual appeal while keeping the original concept intact.
This approach does not mean every commercial space should look neutral or follow the same design formula. A boutique hotel can express a strong sense of place, while a retail showroom can use bold colors and distinctive displays. The key is to apply creative choices where they have the greatest effect while keeping everyday operations in mind.
A More Considered Approach to Florida Commercial Design
From hotel lobbies to retail showrooms, successful commercial interiors depend on more than an attractive first impression. They bring together thoughtful layouts, durable materials, accessibility, and details that make daily use easier for guests, customers, and staff.
For Florida businesses, the best design decisions support the property’s identity while withstanding real-world demands. When aesthetics and practical planning work together, commercial spaces can stay welcoming, functional, and visually relevant long after the initial renovation.
Author: Eliza Johnson