





Ecuador’s architecture has long been a reflection of its rich history and diverse geography, with local materials like stone and bamboo being used to create harmony between nature and man. This has also paved the way for a recent drive towards advanced architecture, and with sustainability today being a big part of the country’s architecture, the title of Best Sustainable Architecture Design Studio 2026 – Ecuador is a coveted one. The lucky recipient is A1 Arquitectura Avanzada, and we caught up with Director General José Daniel Terán for more on the back of its recognition.
Many architects see architecture as just an outcome or means to an end, but A1 Arquitectura Avanzada knows it is more than that. Architecture, it argues, is a research progress. The studio’s mission since it was founded in 2022 has been to develop a new and unique form of advanced architecture, one where sustainability, clarity of concept, and a deep respect for the environment converge, ultimately creating client spaces that are meaningful to them but which are also responsive to the needs of our planet and the times we live in now.
This ‘bottom-up’ approach, whereby the architect serves as a catalyst to the project by taking the clients’ aspirations and dynamics and turning them into specific strategies, is the first step in every project becoming unique and coherent. Equally as important is assessing the site itself, including the physical layout, environment factors, and any cultural conditions. Combined, this is the blueprint for not only architectural success, but also harmony with the natural world around us. It is this which the studio is constantly striving to achieve.
“Every project is developed as a specific response to its site, integrating topography, climate, and user dynamics into a coherent architectural system, all whilst contributing to our broader research in advanced architecture.”
Responsibility for the natural environment is so important to the studio that is has even become one of its core values, alongside clarity in concept and rigour in process. Guided by these principles, José explained: “Every decision is intentional, and every project is approached with the same commitment to quality, precision, and long-term value.” The ultimate goal here is for architecture to enhance the way that people live for the better, all whilst making a positive contribution to the environment a project calls home.
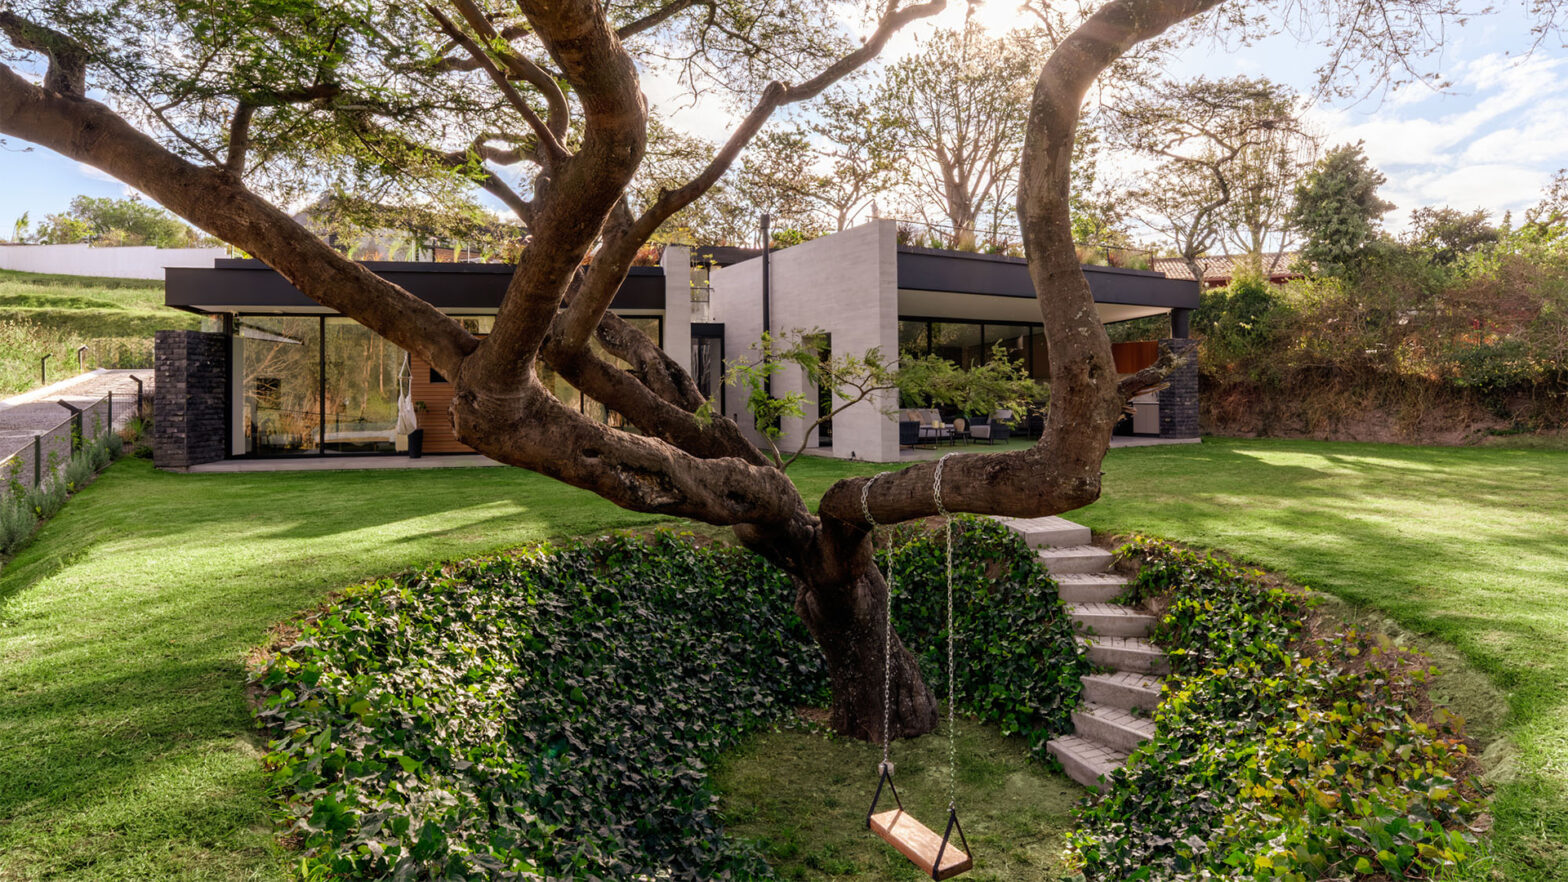
Thanks to its ethos, this biomimetic architecture and design studio has carried out approximately 120 projects over the last four years, spearheaded by a deeply hands-on team of 24 talented and dedicated individuals. Projects mainly include single homes and villas, but the multifaceted expertise of the team also lends itself to commercial spaces and mutli-family housing complexes. One of its recent projects, Green Core House, embodies its focus on nature, with natural elements having been integrated seamlessly into the build.
The design of this project stems from the idea of a ‘living core’ (hence its name), which is a central space that the entire project is organised around. Instead of perimeter façades being focused on, the inside-out conception sees the core of the house become the main generator for space, light, and interaction. Essentially, what this means is that the core is not just a courtyard, it has functions like regulating temperature, fostering cross ventilation, and filtering natural light, as well as establishing a constant connection with nature.
Transition zones then serve to blur the boundaries between indoor and outdoor spaces, providing a fluid living experience, and green roofs see the natural plane of the neighbouring land extended to minimise the visual presence of the house in its countryside setting. The understated nature of the build also helps to improve energy usage and performance, not to mention aligning it with contemporary trends positioning houses as ecosystems.
It is in the luxury sector where these changes are felt the most, as only with sizeable budgets and a healthy patch of land can projects of this nature be brought to life. On the back of this, José told us: “There has been a clear shift in the luxury sector in recent years, moving away from visual opulence towards a more conscious and experiential understanding of space.” He continued: “Luxury is no longer defined by excess, but by the quality of the experience – like how a space feels, performs, and integrates with its surroundings.”
“Our clients are increasingly prioritising wellbeing, environmental responsibility, and a genuine connection with nature.”
Design standards across Ecuador have changed as a result, with more thinking and a deeper understanding required in forming an approach to a project. Thankfully, José and his team have been doing this right from day one, with sustainability, material sensitivity, and context-led designs having long been the calling cards of this advanced architecture studio in Latin America, especially regarding custom high-end residential architecture design.
The synergy that the studio enjoys with both its clients and its designs has resulted in a number of international awards and global recognition early on into its journey. However, José is quick to point that these titles are not an end for A1 Arquitectura Avanzada, they simply help to demonstrate the success of a novel approach that is slowly but surely being mirrored by the trajectory of the wider industry in both Ecuador and beyond.
With the industry playing catch-up, the future for the studio is all about continuing its research in advanced architecture, particularly concerning biomimetic and symbiotic design strategies, to ensure that its architecture not only responds to environments, but actively engages with them. This includes developing systems that improve performance and experience, something that requires passive design strategies, material intelligence, and a precise understanding of how architecture interacts with the climate and landscapes.
José added: “We are also currently developing a series of residential projects that continue to explore the relationship between architecture, landscape, and environmental performance. Projects such as Amangala Villas Galápagos, Vortex House, Viewpoint House, and Hidden Stone House all reflect this ongoing line of research. We continue to believe that architecture should not impose itself, but rather find balance within its surroundings.”
Ultimately, the unique value that A1 Arquitectura Avanzada gets out of a project is that it is not focused on the final product, but rather the methodology behind it, such as the way that ideas, context, and environmental factors all blend to crate advanced architecture strategies. Deploying these to great avail across Ecuador’s high-end residential landscapes, this is a studio changing things for the better. As a result, we are delighted to name it the Best Sustainable Architecture Design Studio 2026 – Ecuador in this feature.
More on the award-winning architecture integrated with nature design that A1 Arquitectura Avanzada delivers can be found by clicking the website link below.
Contact Details
Contact: José Daniel Terán
Company: A1 Arquitectura Avanzada
Web Address: https://a1-aa.com/